Pompano Beach · Pre-construction
W Pompano Beach Hotel & Residences
New development
About this project
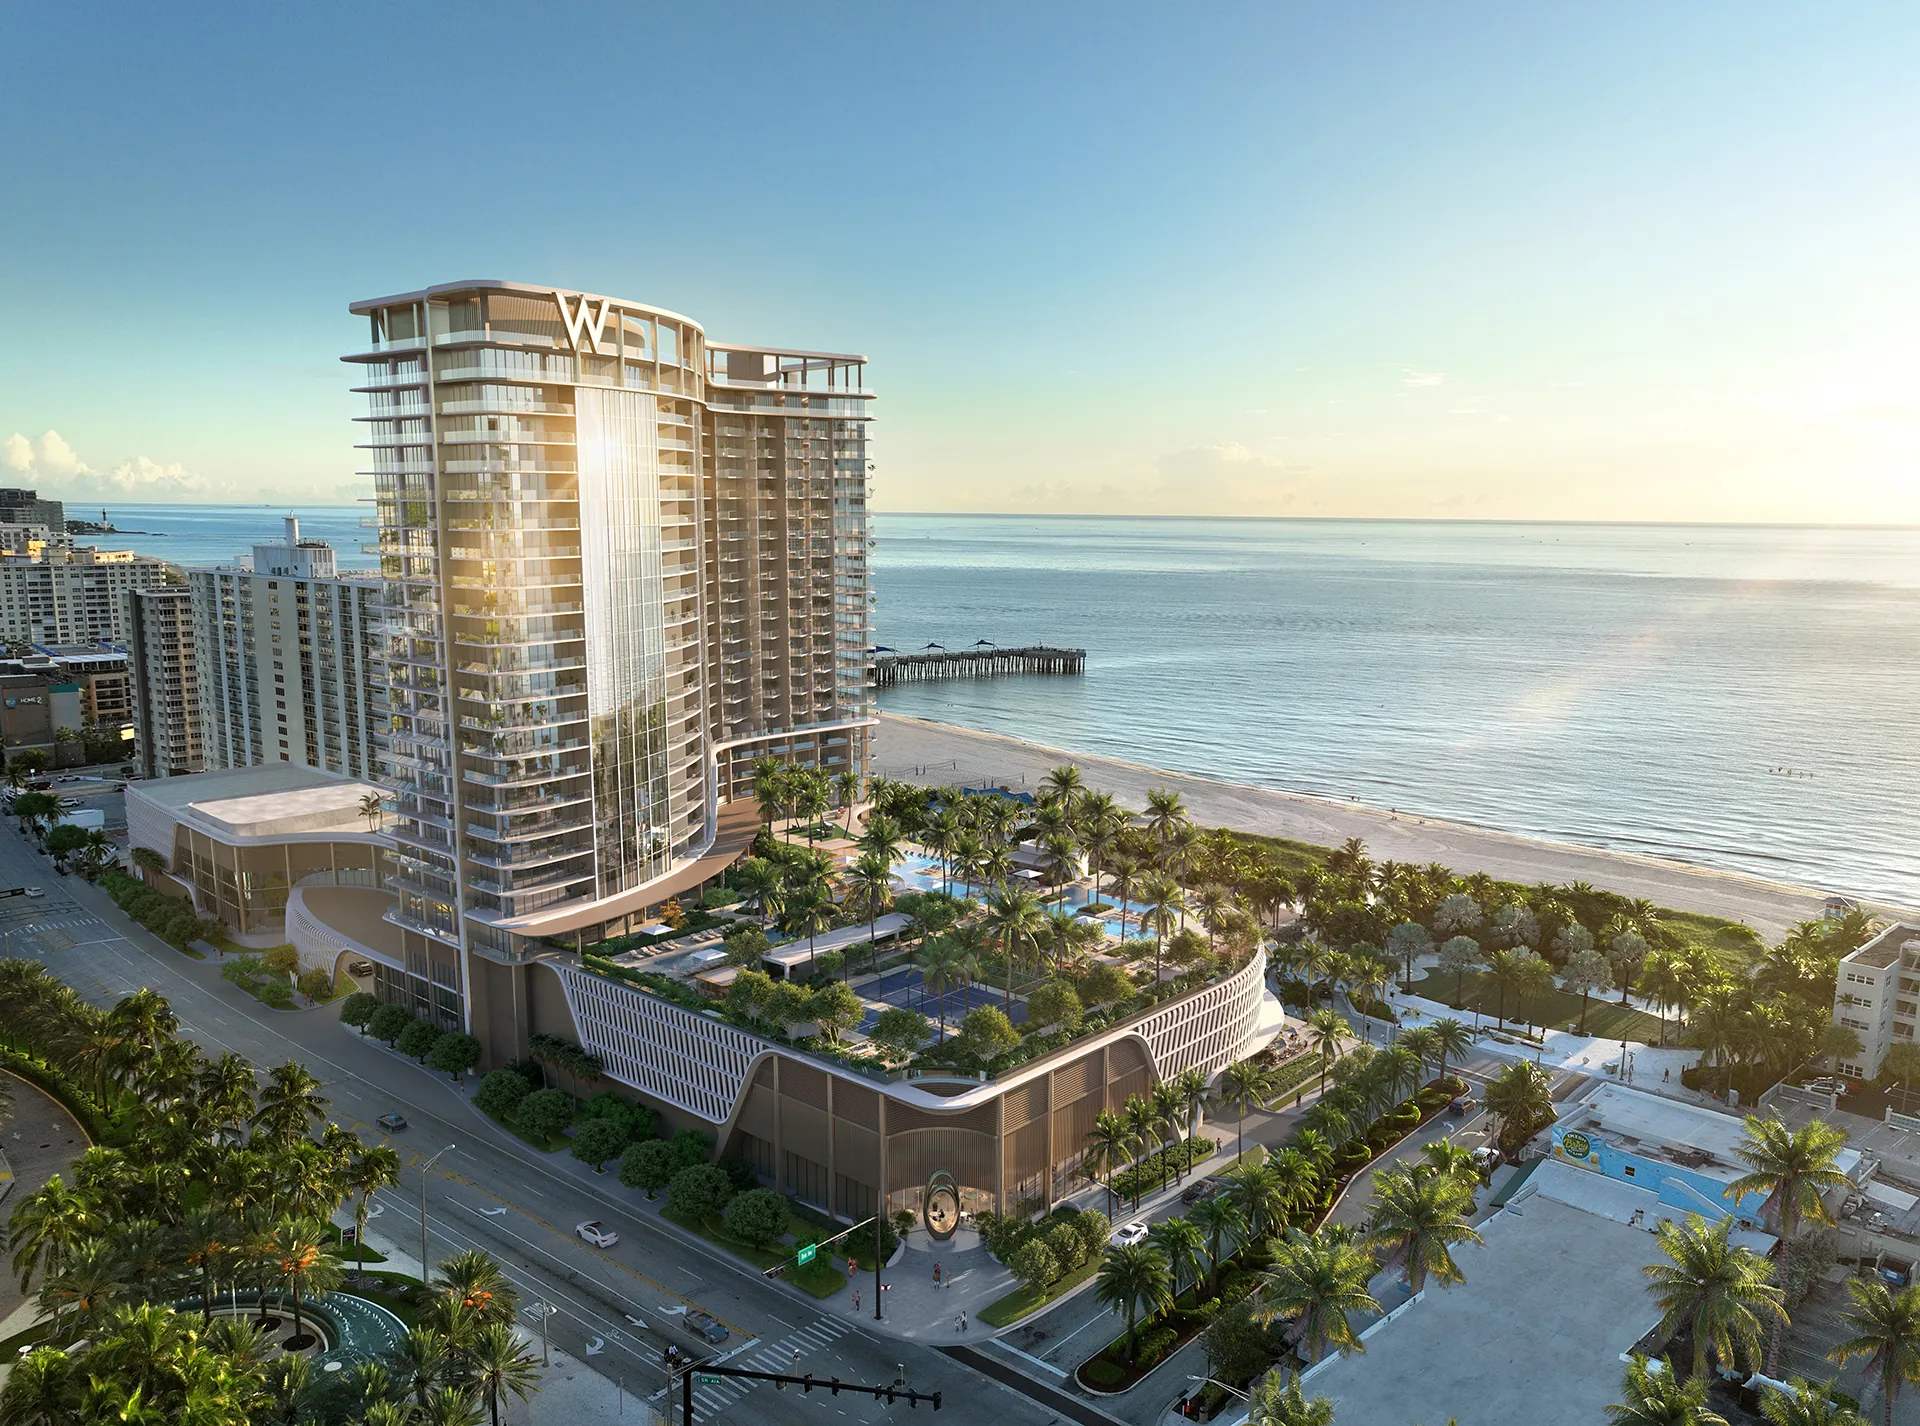
W Pompano Beach Hotel & Residences is a beachfront development in Pompano Beach, on the sand between Miami and Palm Beach. It is being developed by Related Group and BH Group, with design architecture by KORA Architects, architecture by Nichols Architects, interiors by Meyer Davis, and landscape architecture by Enea.
The Residences include 74 two- to four-bedroom homes from 2,388 to 3,462 square feet, as well as three penthouses with private rooftop terraces and pools. Homes have 9.5-foot ceilings, floor-to-ceiling windows, and ocean and Intracoastal views. A separate collection of 296 fully furnished condo-hotel suites ranges from studios to two-bedroom-plus-den homes, from 578 to 1,922 square feet, including three WOW Penthouse Suites. Residences are offered from $3.8 million, and suites from $845,000. Completion is expected in fall 2029. Request current availability and pricing from David.
1 / 14
Photos courtesy of the developer. Subject to change.
Key facts
- Neighborhood
- Pompano Beach, Florida, on the beach
- Residences
- 74 private residences and 296 condo-hotel suites
- Residence types
- Residences: 2- to 4-bedroom homes, including penthouses; suites: studios to 2-bedroom plus den
- Size range
- Residences 2,388–3,462 sq ft; suites 578–1,922 sq ft
- Status
- Pre-construction; expected completion fall 2029
- Developer
- Related Group and BH Group
- Architecture
- KORA Architects and Nichols Architects
- Interiors
- Meyer Davis
- Landscape
- Enea Landscape Architecture
Amenities
- 60,000-square-foot WET pool deck with a resort-style pool, Jacuzzi, private cabanas, and pickleball and padel courts
- WET pool-deck bar and restaurant
- The Living Room, a social lounge with a speakeasy
- AWAY Spa, with treatment suites, a cold plunge, a Jacuzzi, sauna and steam rooms, and nail services
- FIT gym and yoga studio
- Game lounge with an F1 racing simulator and a multi-sport simulator
- Dedicated hotel lobby, reception, and bellman service
- Private resident lobby and a porte-cochère on A1A
- Private 12,000-square-foot residential pool deck with a spa, private cabanas, and a chef’s grilling station
- Residents’ fitness center with sauna and steam rooms
- Owner’s club lounge
- Business lounge with private meeting rooms
- Great room with individual wine storage
- Package and mail room
Residence features
- 74 two- to four-bedroom residences from 2,388 to 3,462 square feet, plus three penthouses with private rooftop terraces and pools
- 296 fully furnished condo-hotel suites from 578 to 1,922 square feet, from studios to two-bedroom plus den
- Private elevator entry to each residence
- 9.5-foot ceilings and floor-to-ceiling windows
- Ocean and Intracoastal Waterway views from every residence
- Private outdoor balconies up to 8.5 feet deep
- Italian kitchen cabinetry and natural-stone countertops
- Wolf and Sub-Zero kitchen appliance package, including a wine refrigerator, a speed oven, and a coffee system
- Primary bathrooms designed by Meyer Davis, with a soaking tub and Kohler fixtures
- Powder room, den, laundry, and a walk-in pantry in each residence
- Pre-wired high-speed fiber-optic Wi-Fi
Location
W Pompano Beach sits on the sand in Pompano Beach, on Florida’s Gold Coast between Miami and Palm Beach.
- Directly on the beach in Pompano Beach
- Between Miami and Palm Beach
- Private residential entrance and porte-cochère on A1A
- Downtown Pompano Beach, with restaurants, shopping, parks, and marinas, a short trip away
Information from the developer; subject to change.
Floor plans
Floor plans courtesy of the developer. Dimensions approximate and subject to change.